Our University, wherever possible, reuses and redevelops areas within the existing campus fabric that have previously been used, built upon, or designated as development areas, while also supporting the renovation and functional reuse of existing buildings. This approach contributes to reducing development pressure on previously undeveloped land, making more efficient use of existing infrastructure, and supporting the sustainable development of the campus.
On our University’s official sustainability webpage, the Faculty of Dentistry, Children’s Hospital, Entrepreneurship House Project, and the renovated Directorate of International Relations Building are presented as examples of the reuse and redevelopment of previously developed campus areas.
Evidence:
https://www.ktu.edu.tr/sustainability/building-on-brownfield-sites
Turkish evidence:
https://www.ktu.edu.tr/surdurulebilirlik/terkedilmis-sanayi-bolgeleri-binalari
Renovation and Reuse of Existing Buildings
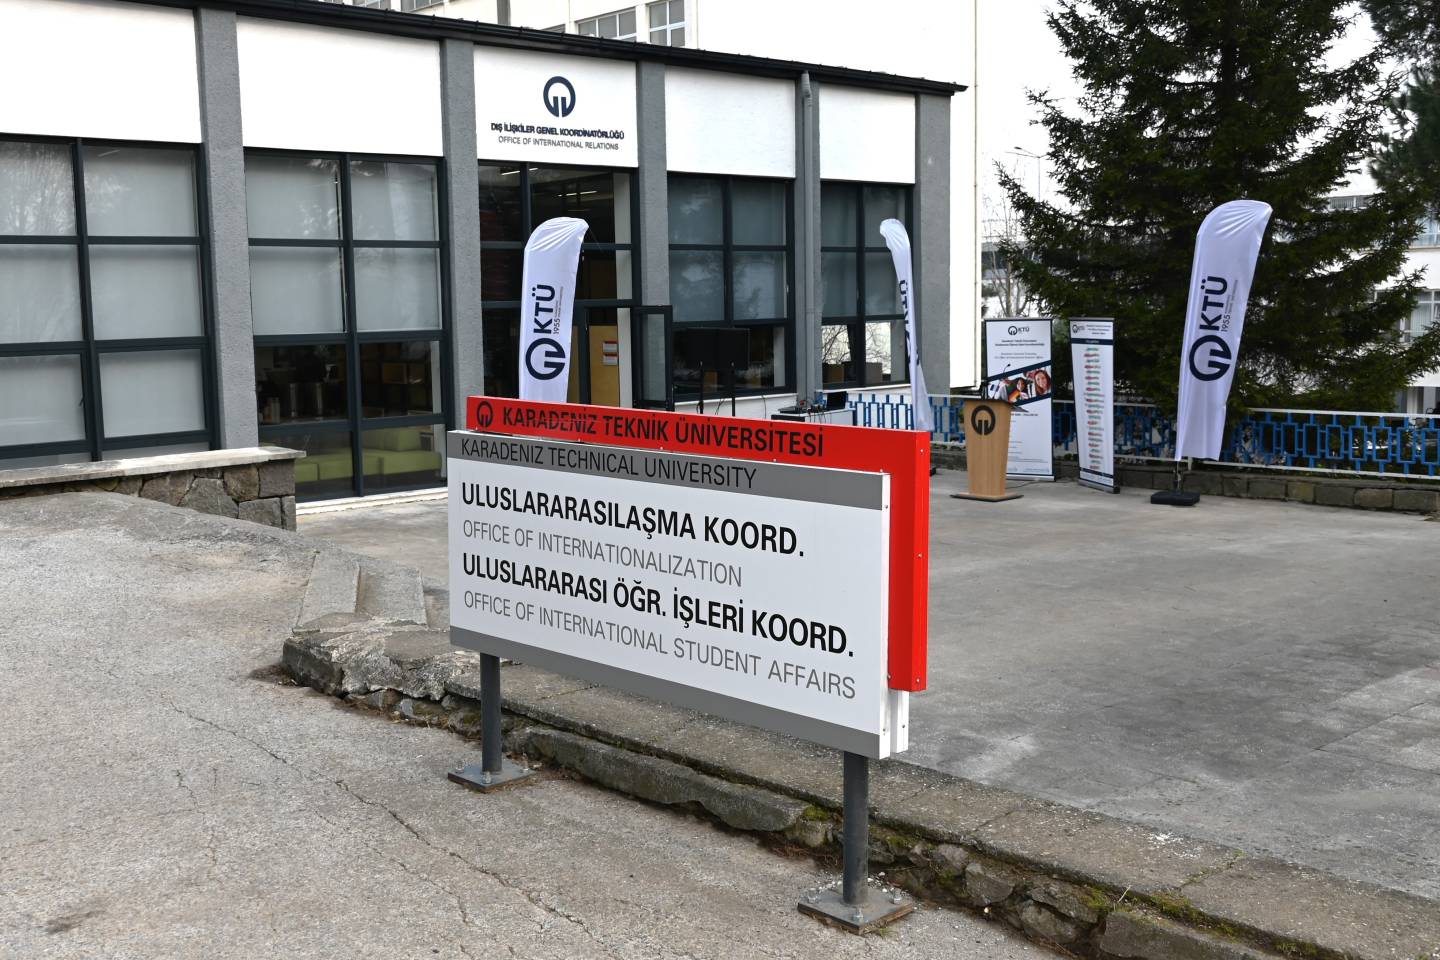
One of the clearest examples of this approach is the renovation and reopening of the Directorate of International Relations Building. Rather than constructing a new facility on a new site, an existing building was renovated and repurposed, contributing to the effective use of the existing building stock and reducing the need for additional land development.
The renovated building is now used for international students, exchange programmes, international collaborations, and cultural activities, providing an example of how existing campus infrastructure can be adapted to meet new institutional needs.
Evidence:
https://www.ktu.edu.tr/sustainability/building-on-brownfield-sites
Children’s Hospital Project within the Existing Health Campus
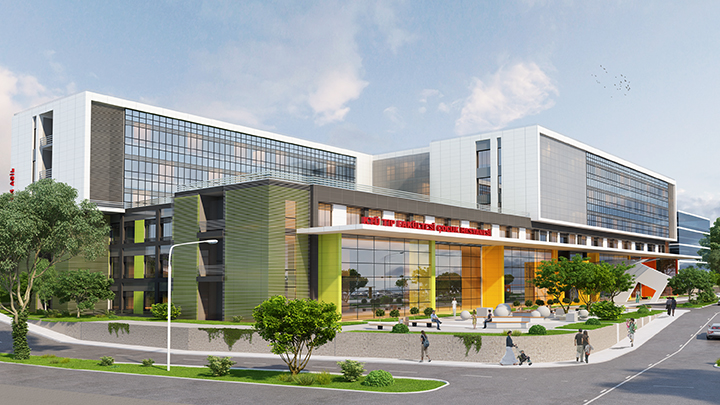
Our University’s 225-bed Children’s Hospital was planned in direct relation to the existing Farabi Hospital and health campus rather than as an isolated development on a completely new site.
The existing Farabi Hospital began operating in 1986 with a capacity of 600 beds and later expanded to 800 beds through subsequent additions. As the capacity of the existing hospital became insufficient, the Children’s Hospital was located on the eastern section of the development axis created to the south of the existing hospital, establishing both physical and functional connections with the main hospital building.
This approach allows the new healthcare investment to be developed in an integrated manner with the existing built-up health campus, infrastructure, and transport connections.
Evidence:
https://www.ktu.edu.tr/pum/cocukhastanesi
Additional evidence:
https://www.ktu.edu.tr/sustainability/building-on-brownfield-sites
As of 2025, construction of the Children’s Hospital was ongoing, with the project covering approximately 34,800 m² of enclosed floor area as part of the continued development of the existing health campus.
2025 project evidence:
https://www.ktu.edu.tr/yapiisleri/cocukhastanesiinsaati
Development of the Faculty of Dentistry within the Existing Campus Fabric
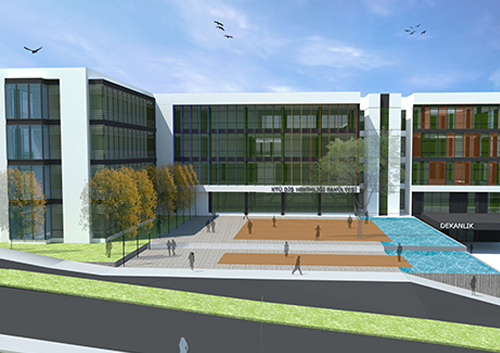
A new Faculty of Dentistry building was developed because the existing Faculty building could no longer adequately respond to increasing student and patient demand. In the design of the new project, the existing campus and architectural character that has developed since the 1960s was taken into account, and the building was planned to integrate with the surrounding campus fabric.
The sloping topography of the site was used to organise entrances for different functions at different levels, while the circulation of patients, students, and healthcare staff was separated in accordance with the existing site conditions.
This project demonstrates that our University plans new development within the existing campus growth area and seeks to integrate new buildings with the established architectural and spatial context.
Evidence:
https://www.ktu.edu.tr/pum/dishekimligifakultesi
Sustainability evidence:
https://www.ktu.edu.tr/sustainability/building-on-brownfield-sites
In 2025, the Faculty of Dentistry project continued as a completion construction project for a building whose construction had already begun. Therefore, rather than initiating a new development on previously undeveloped land in 2025, investment was directed toward completing an existing and substantially developed structure. The completion project covers a total area of 23,295 m², and the new contract was initiated in 2025.
2025 evidence:
https://www.ktu.edu.tr/yapiisleri/dis-hekimligi-fakultesi-ikmal-insaati
Prioritising the Completion of Existing Construction Investments in 2025
In 2025, our University’s senior management conducted on-site inspections of the ongoing Faculty of Dentistry Completion Construction and the 225-bed Children’s Hospital projects. Both investments form part of the continued development of the existing Kanuni Campus and health campus rather than the creation of an entirely new campus or development on previously undeveloped land.
This approach demonstrates our University’s preference for expanding academic and healthcare capacity by making use of existing campus infrastructure and previously developed areas.
Entrepreneurship House Project
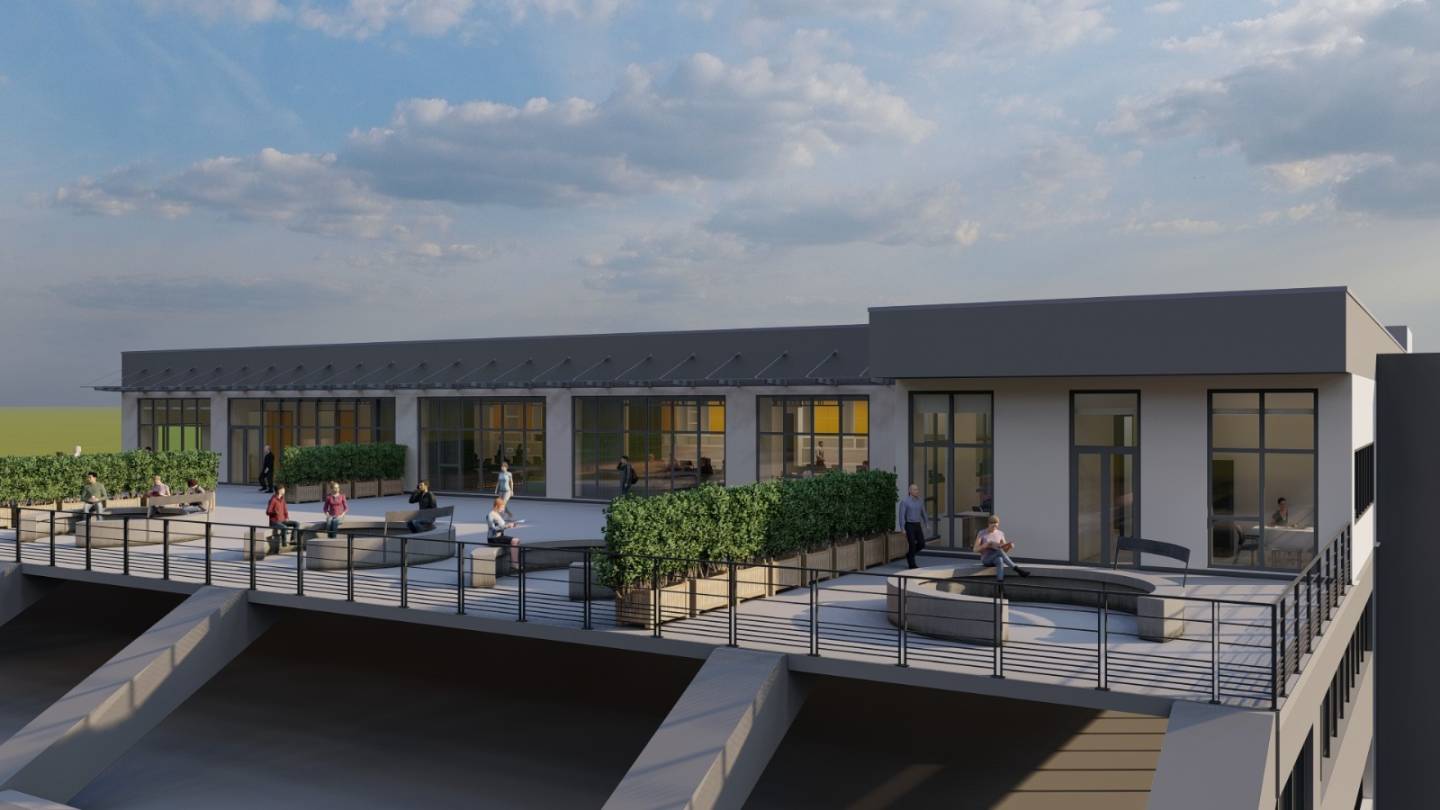
In 2025, our University also launched the Entrepreneurship House Project. The project has a total enclosed area of 925 m² and aims to provide students and young entrepreneurs with a multipurpose hall, offices, a meeting room, and shared working spaces.
The project is included on our University’s official “Building on Brownfield Sites” sustainability webpage as an example of sustainable development within the existing campus area.
The project contract was signed on 30 July 2025, and site handover took place on 1 August 2025.
Institutional evidence regarding the brownfield approach:
https://www.ktu.edu.tr/sustainability/building-on-brownfield-sites
Efficient Use of Land and Existing Infrastructure
Our University’s approach to reusing previously developed areas and existing buildings supports:
These practices demonstrate that our University prioritises the use of existing developed areas and infrastructure when responding to spatial development needs.
In 2025, our University supported the reuse and redevelopment of existing built-up campus areas, previously developed sites, and existing building stock wherever possible. The continuation of the Faculty of Dentistry project through completion of the existing structure, the location of the Children’s Hospital within the existing Farabi Hospital development axis, and the renovation and reuse of the existing Directorate of International Relations Building are concrete examples of this approach.
These practices demonstrate that, rather than prioritising construction on previously undeveloped land, our University seeks to make efficient use of existing land, buildings, and infrastructure, to reuse and adapt its existing building stock, and to support the sustainable growth of the campus within established development areas.